48
$849,900 Sale
Listed 95 days ago
85 Brentwood Drive
· 4
· 2.5
· 0
· 2650
Key Facts
Key facts for 85 Brentwood Drive
Property Type
House
Parking
Garage: Yes, 0 parking
MLS #
202617104
Size
2650 sqft
Basement
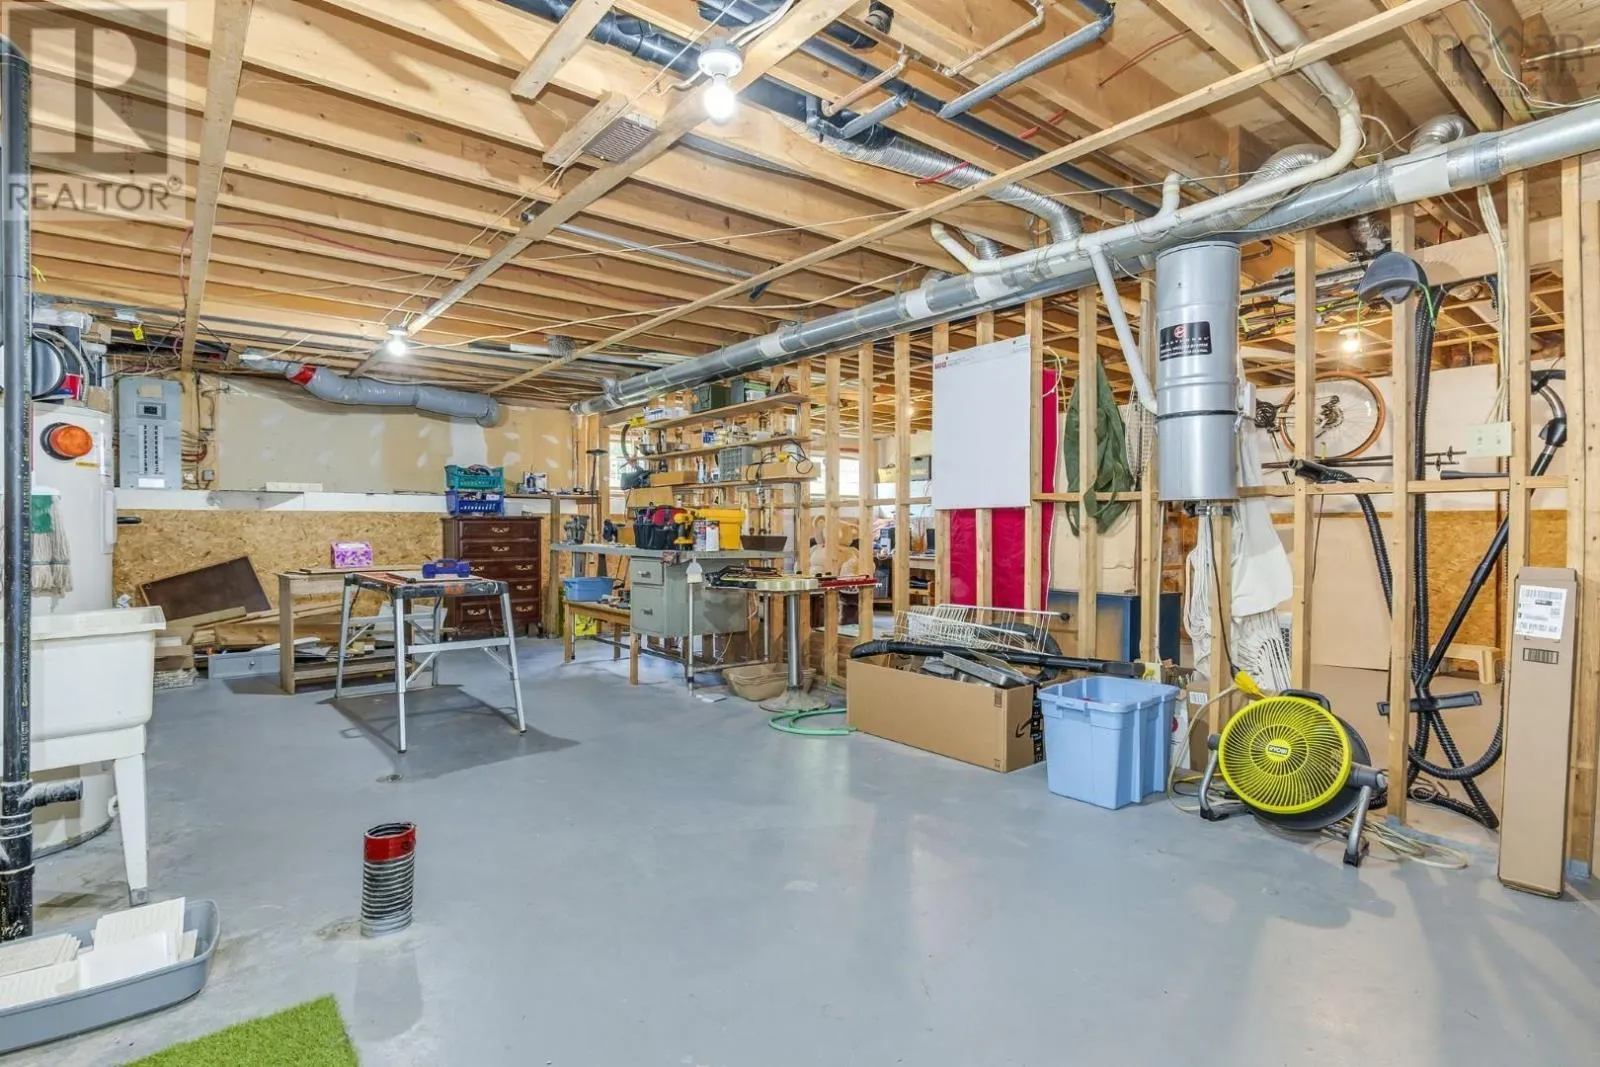
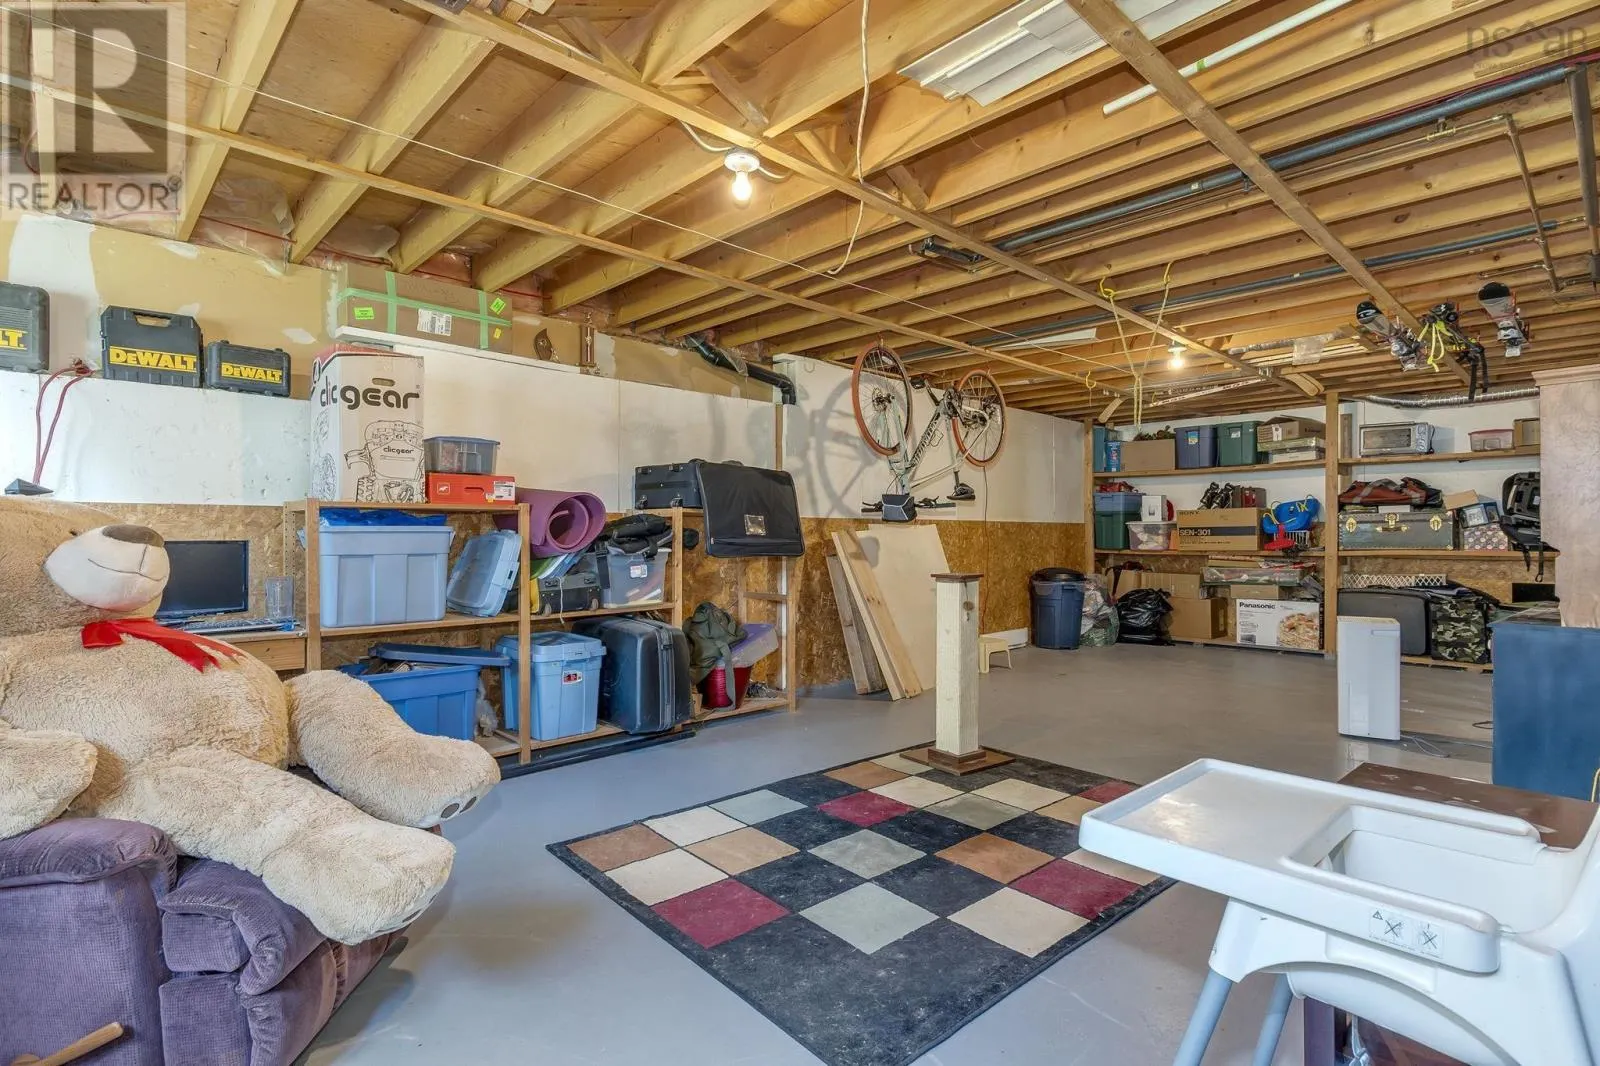
Unfinished, Full (Unfinished)
Listed on
-
Lot size
-
Tax
-
Days on Market
-
Year Built
1988
Maintenance Fee
-

Description
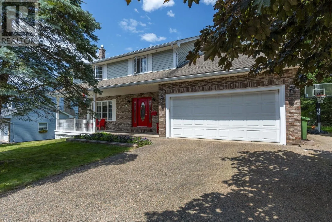
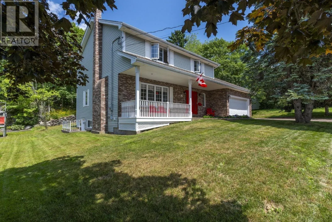
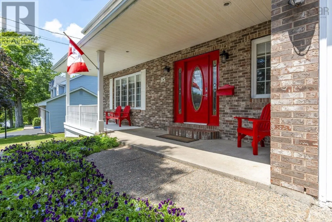
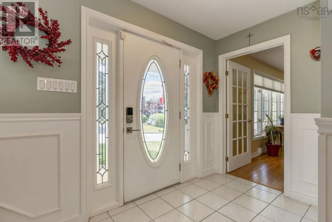
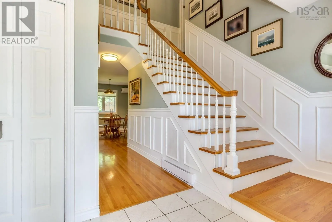
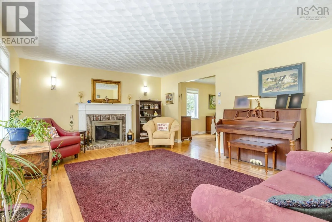
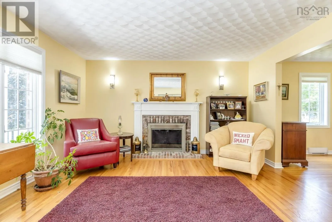
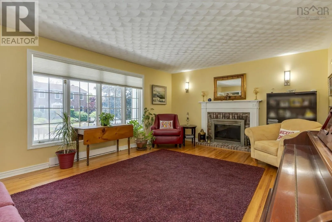
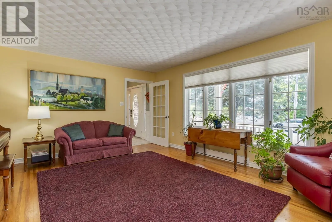
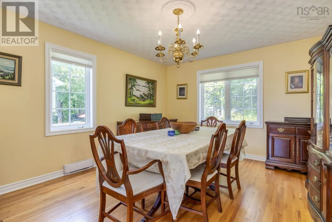
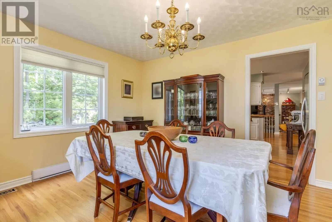
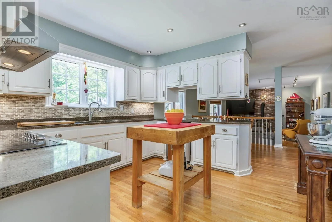
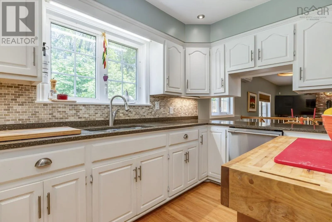
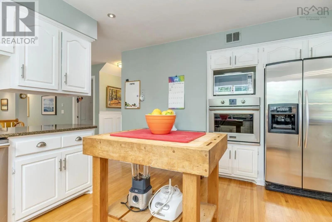
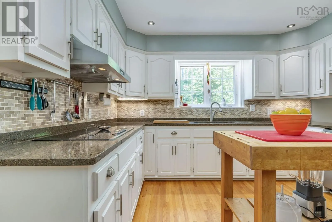
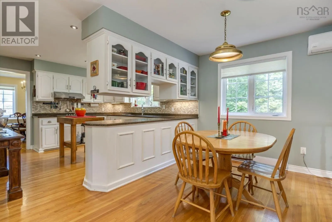
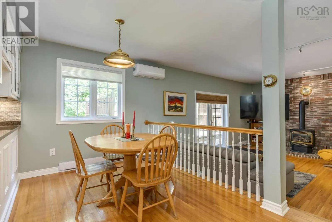
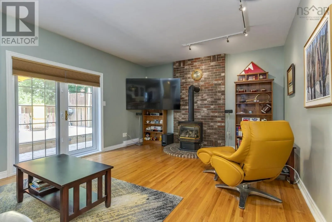
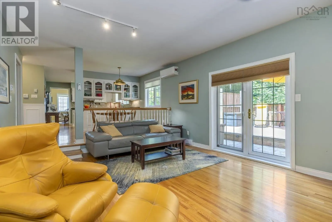
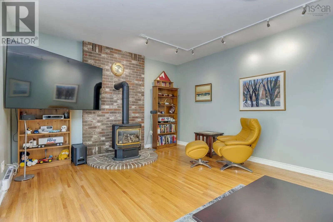
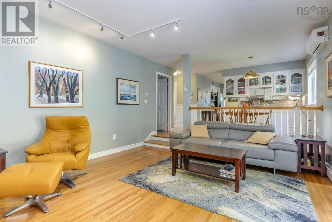
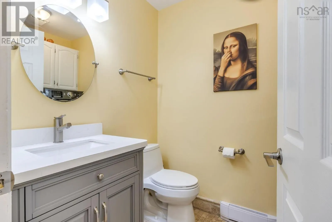
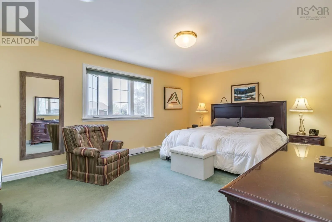
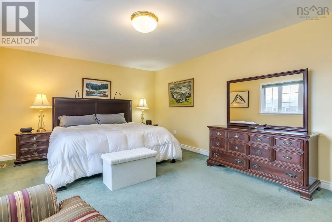
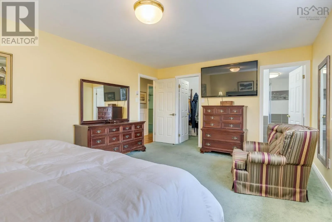
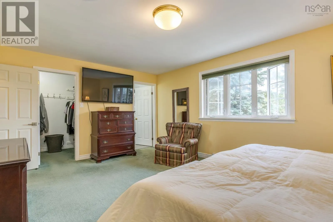
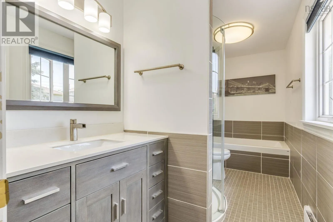
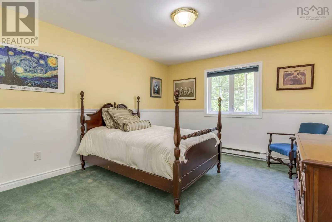
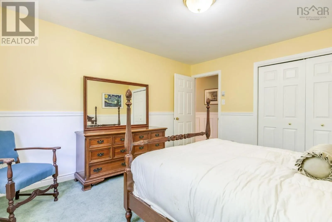
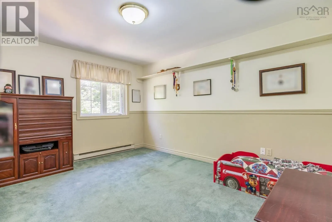
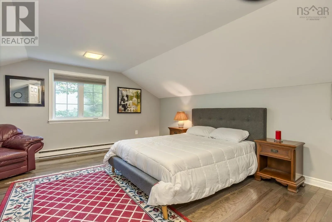
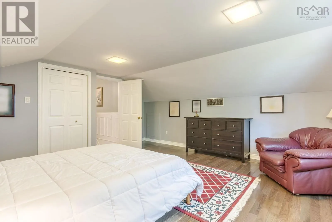
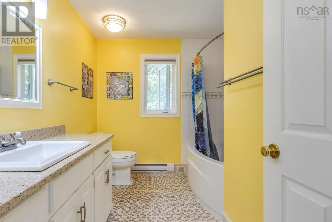
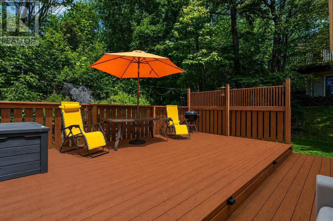
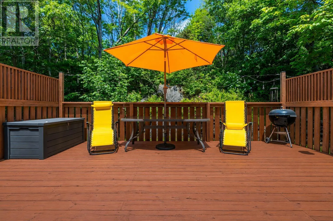
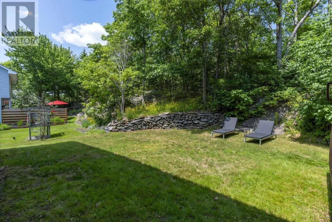
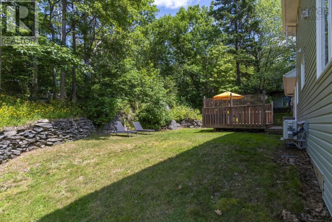
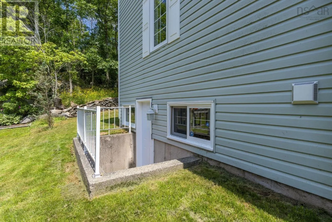
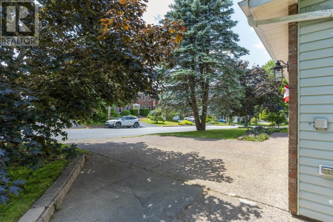
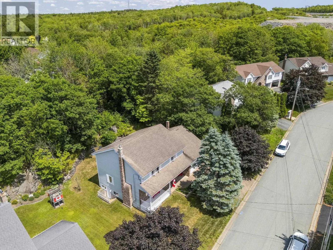
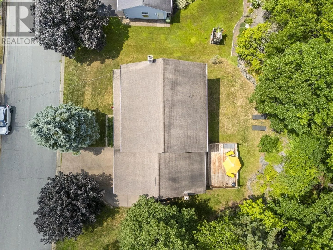
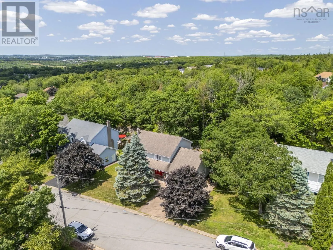
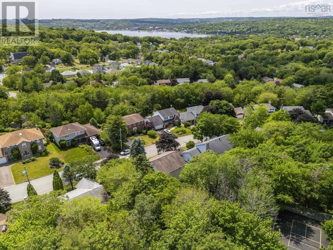
Welcome to this beautiful 4-bedroom, 2.5-bath home in the highly sought-after Bedford community of Ridgevale, perfectly located close to fantastic schools, shopping, parks, and everyday amenities. This is the first time this gorgeous home has been on the market, and the pride of ownership shines bri...ghtly throughout it. Full of natural light and so spacious, this thoughtfully designed home offers an exceptional layout that's perfect for both everyday living and entertaining. The heart of the home is the impressive chef's kitchen, featuring stainless steel appliances, stone countertops, and an abundance of cabinetry and storage, flowing seamlessly into the formal dining room with gorgeous real hardwood floors. The inviting main level also offers convenient garage access and a cozy family room complete with a propane stovean ideal place to relax with family and friends. Upstairs, you'll find a spacious primary retreat with a walk-in closet and a large ensuite bath, along with three additional generously sized bedrooms and a stylish main bathroom. The immaculate walk-out basement boasts high ceilings and offers endless possibilities, already plumbed for an additional bathroom and ready to become a rec room, home gym or theatre, in-law suite, or a comfortable guest space. Step outside and discover your own private oasis, where a beautiful patio overlooks a peaceful, tree-lined backyard. With plenty of room to add a second patio, create stunning rock gardens, or simply enjoy the natural surroundings, this outdoor space is full of potential. Offering space, comfort, and incredible versatility in one of Bedford's most desirable neighbourhoods, this is a home you'll be proud to call your own. Updates include roof (2017), windows (2026) basement door (2026) new front steps (2023). (id:10452)
Room Types
4pc Bathroom
-
Dimensions 8.1 x 10.1
81.81 sqft
4pc Ensuite bath
-
Dimensions 13.8 x 5.10
70.38 sqft
Bedroom
-
Dimensions 11.7 x 13.8
161.46 sqft
Similar Properties (No results)
Listing courtesy of: Royal LePage Atlantic
This REALTOR.ca listing content is owned and licensed by REALTOR® members of The Canadian Real Estate Association.
