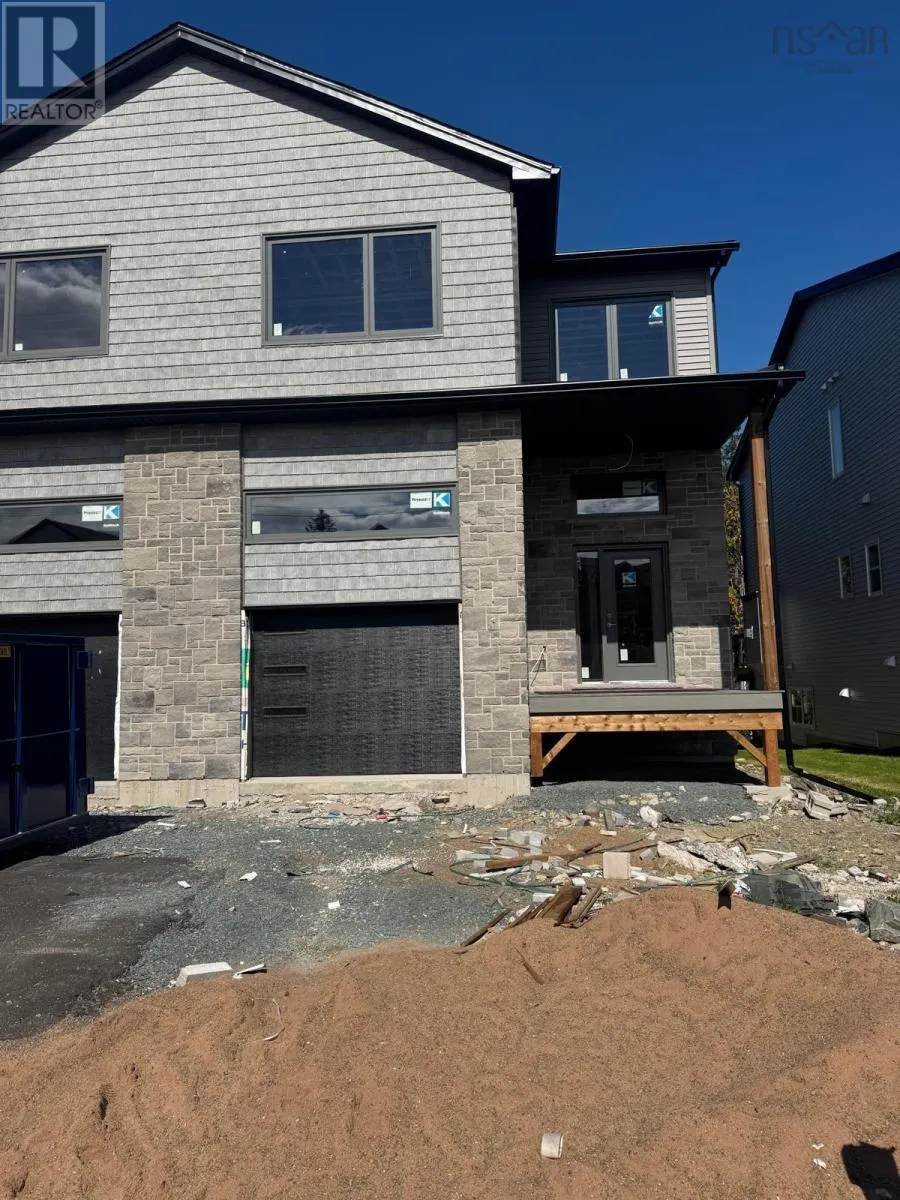
1
$729,900 Sale
Listed 39 days ago
65 Simona Drive
· 3+1
· 3.5
· 0
· 2643
Key Facts
Key facts for 65 Simona Drive
Property Type
House
Parking
Garage: Yes, 0 parking
MLS #
202622297
Size
2643 sqft
Basement
Finished, Full (Finished)
Listed on
-
Lot size
-
Tax
-
Days on Market
-
Year Built
-
Maintenance Fee
-

Description
Welcome to 65 Simona Drive, Dartmouth, located in the desirable Parks of Lake Charles community! This beautifully designed modern 3-storey semi-detached home with a walkout basement offers 4 large bedrooms and 3.5 bathrooms, with a thoughtfully designed layout perfect for comfortable family living. ...The bright, open-concept main floor features a stylish kitchen with quartz countertops, a spacious dining area, and an inviting living room with a natural gas fireplace, complemented by 9-foot ceilings, quality laminate flooring, elegant hardwood stairs, and premium tile finishes. The second level offers three generous bedrooms, including a spacious primary suite with a walk-in closet and 4-piece ensuite. The fully finished walkout basement adds excellent versatility with a large recreation room, fourth bedroom, full bathroom, wet bar, and ample storage. Enjoy year-round comfort and efficiency with three heat pumps, while natural gas hookups provide added convenience for the fireplace, stove, and BBQ. Step outside onto the spacious 20' x 12' deck, perfect for relaxing or entertaining. With its modern finishes, spacious layout, walkout basement, and desirable location, 65 Simona Drive offers an exceptional combination of style, comfort, and functionality. (id:10452)
Room Types
3pc Bathroom
-
Dimensions 5.9 x 10.1
59.59 sqft
4pc Bathroom
-
Dimensions 5.6 x 9
50.4 sqft
4pc Ensuite bath
-
Dimensions 8.2 x 9
73.8 sqft
Similar Properties (No results)
Listing courtesy of: Royal LePage Atlantic
This REALTOR.ca listing content is owned and licensed by REALTOR® members of The Canadian Real Estate Association.
