50
$1,185,000 Sale
Listed 20 days ago
325 Starboard Drive
· 4+1
· 3.5
· 0
· 3340
Key Facts
Key facts for 325 Starboard Drive
Property Type
House
Parking
Garage: Yes, 0 parking
MLS #
202624034
Size
3340 sqft
Basement
Finished, Full (Finished)
Listed on
-
Lot size
-
Tax
-
Days on Market
-
Year Built
2020
Maintenance Fee
-

Description
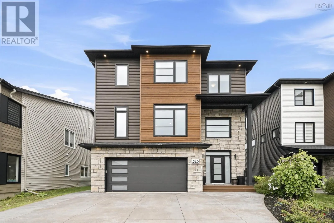
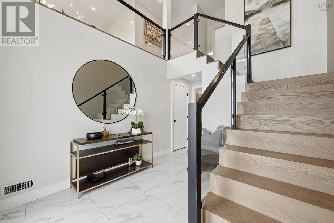
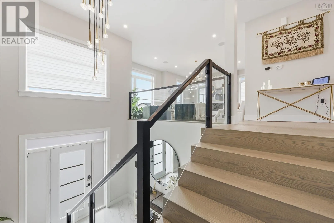
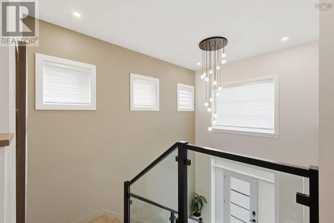
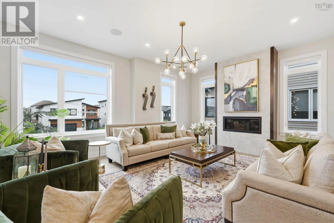
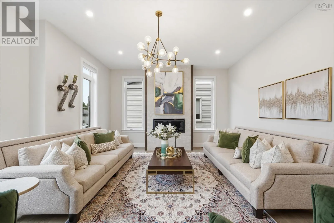
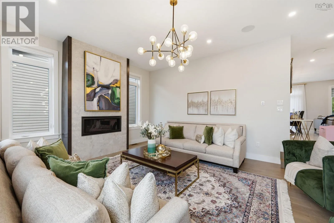
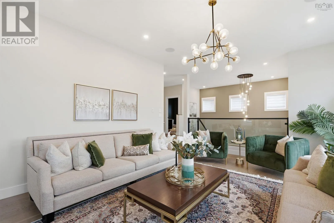
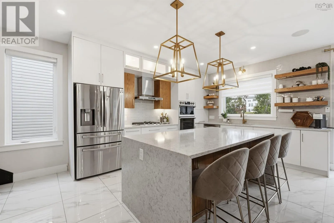
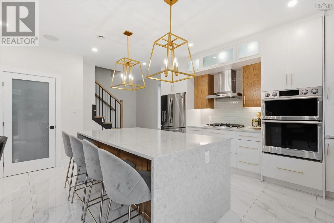
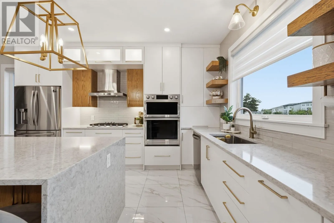
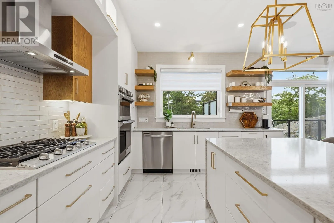
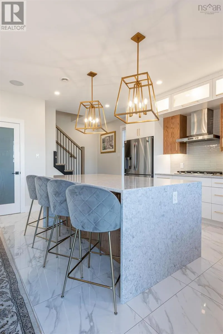
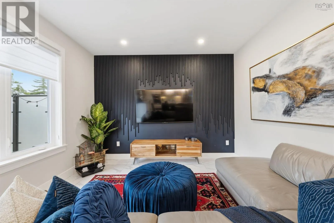
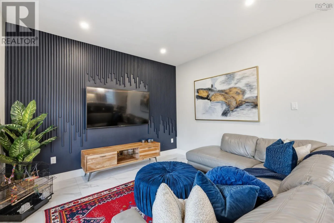
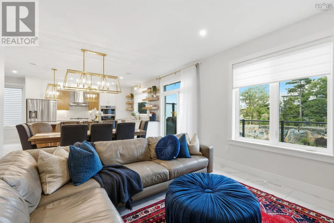
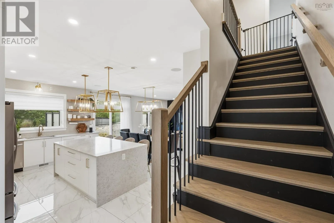
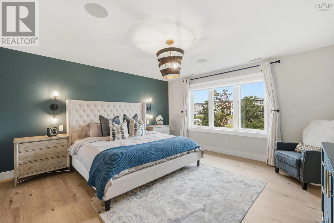
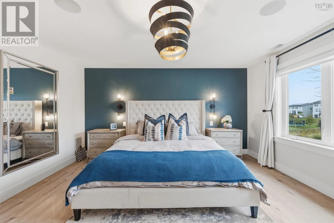
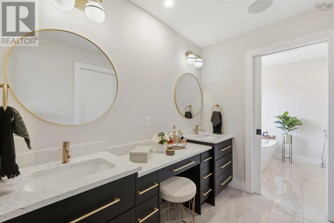
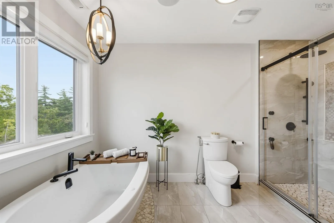
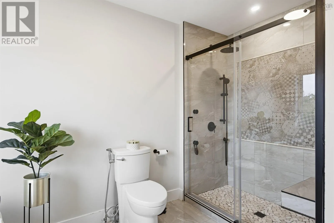
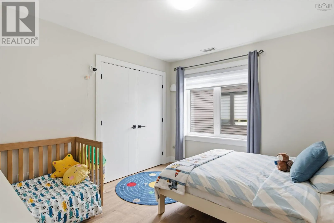
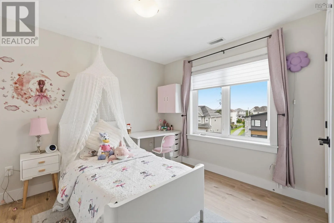
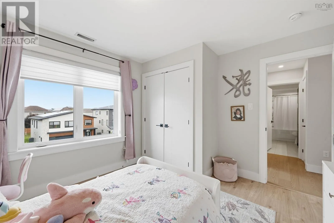
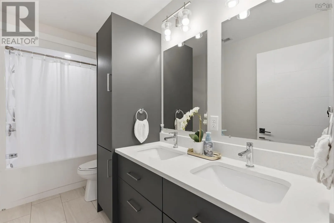
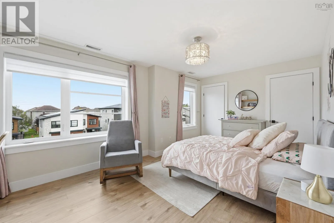
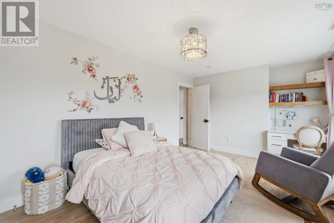
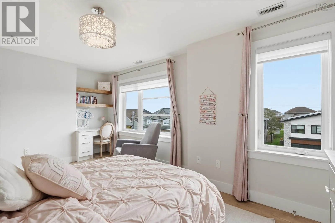
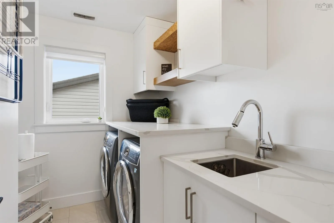
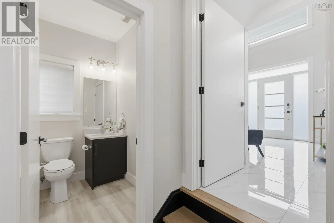
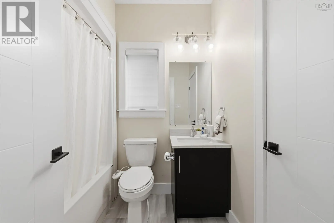
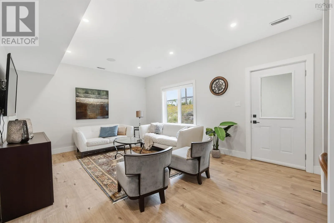
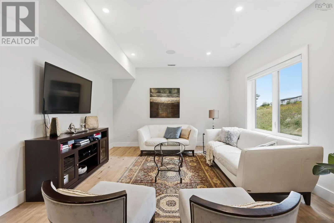
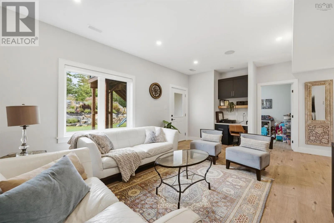
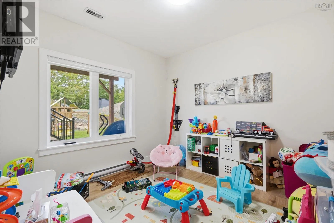
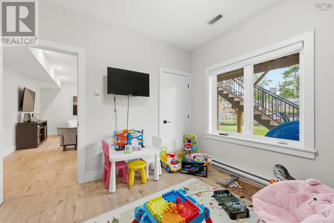
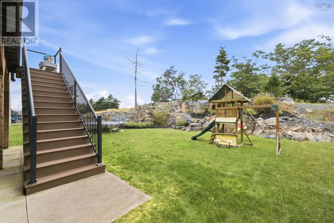
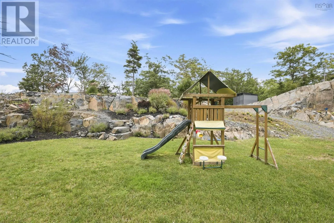
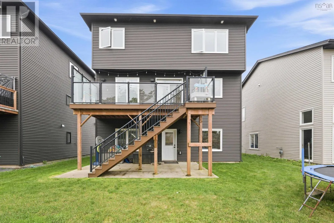
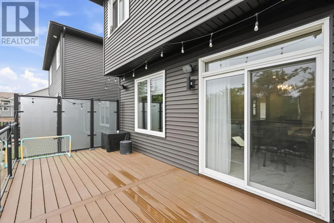
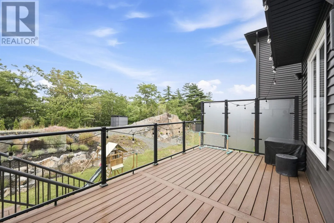
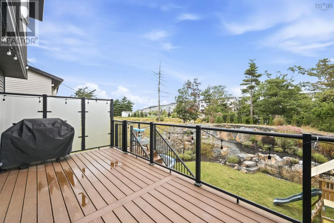
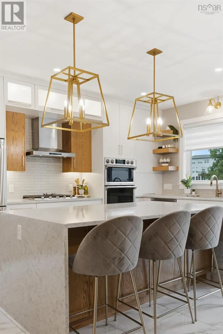
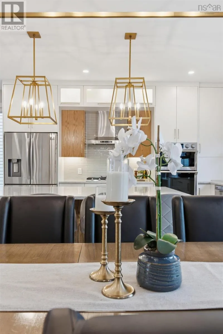
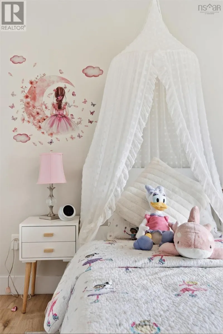
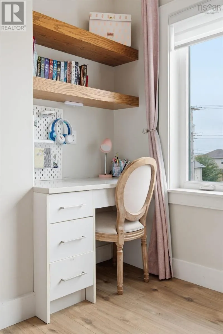
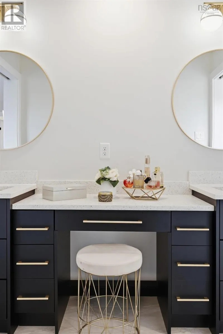
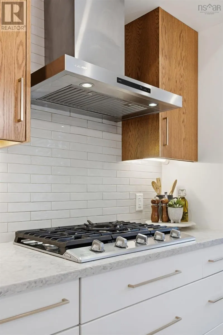
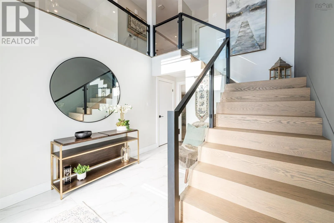
Welcome to 325 Starboard Drive, a beautifully designed home offering three levels of finished living space in the sought-after Larry Uteck area of Halifax. Built just six years ago, this home offers a thoughtful layout, modern finishes, and plenty of space for todays family. The main level features ...distinct living spaces, including a spacious family room, separate living room, and a stylish kitchen complete with quartz countertops, a waterfall island, and a natural gas fireplace. The impressive entryway features a high-volume ceiling, glass railings, and beautiful waterfall hardwood stairs that create a striking first impression. Upstairs, the spacious primary bedroom offers a walk-in closet and a beautiful ensuite bathroom. Three additional bedrooms and another full bathroom provide plenty of space for family, guests, or a home office. The lower level adds even more versatility with a fifth bedroom, rec room, full bathroom, and walkout to the backyard. Additional features include engineered hardwood flooring, beautiful light fixtures, glass railings, waterfall stairs, and a natural gas fireplace. Conveniently located near Highway 102, Downtown Halifax, schools, shopping, restaurants, and the many amenities of Larry Uteck, 325 Starboard Drive offers the space, style, and location youve been looking for. (id:10452)
Room Types
4pc Bathroom
-
Dimensions 4.8 x 11.5
55.2 sqft
4pc Bathroom
-
Dimensions 7.2 x 6.2
44.64 sqft
4pc Ensuite bath
-
Dimensions 11.10 x 81
899.1 sqft
Similar Properties (No results)
Listing courtesy of: RE/MAX Nova (Halifax)
This REALTOR.ca listing content is owned and licensed by REALTOR® members of The Canadian Real Estate Association.
