48
$1,695,000 Sale
Listed 13 days ago
5573 Buddy Daye Street
· 2
· 3.0
· 0
· 2153
Key Facts
Key facts for 5573 Buddy Daye Street
Property Type
House
Parking
Garage: Yes, 0 parking
MLS #
202624651
Size
2153 sqft
Basement
Finished, Full (Finished)
Listed on
-
Lot size
-
Tax
-
Days on Market
-
Year Built
2018
Maintenance Fee
-

Description
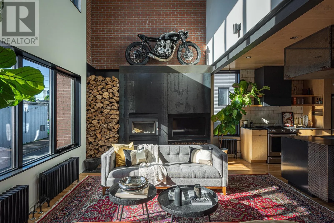
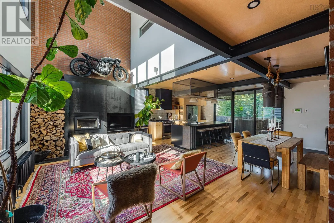
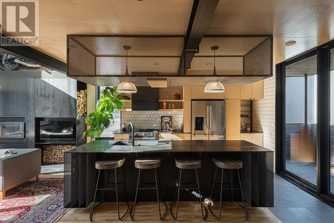
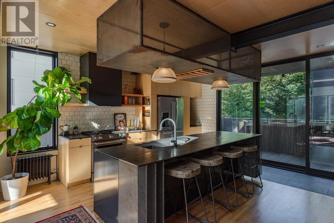
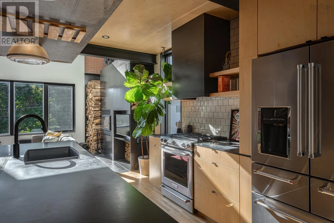
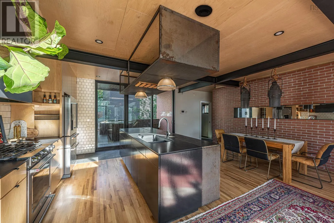
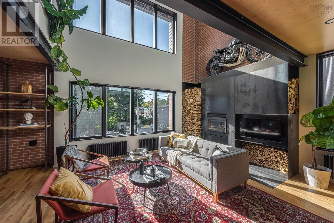
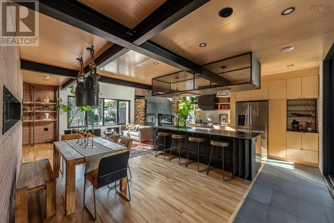
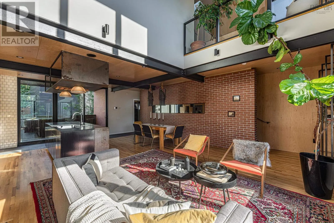
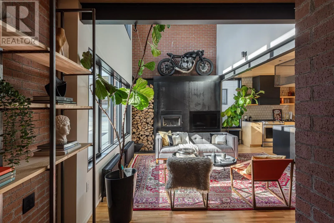
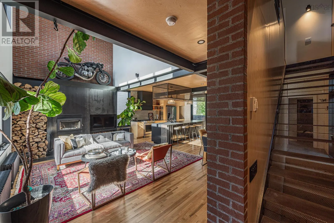
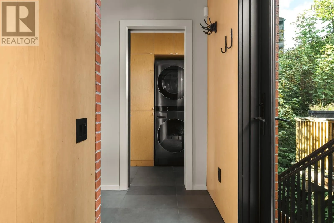
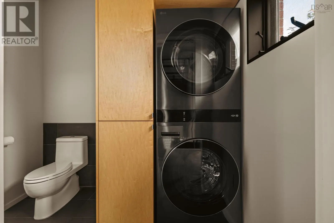
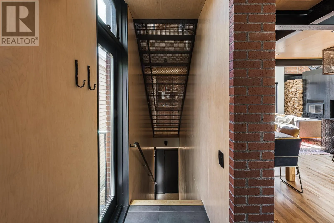
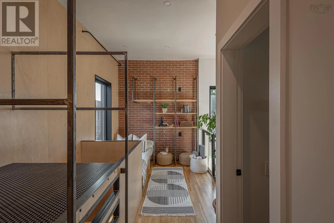
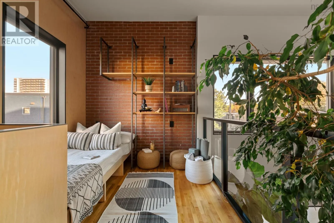
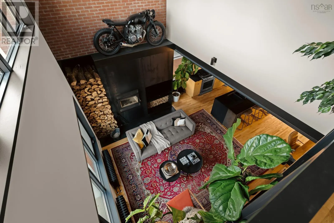
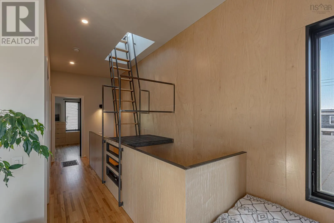
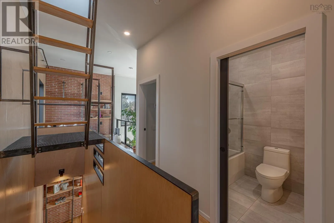
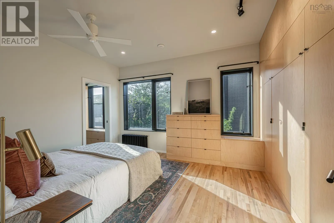
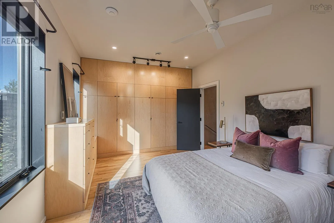
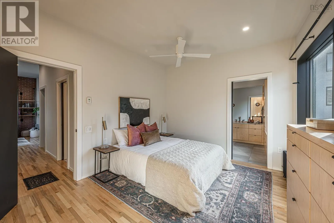
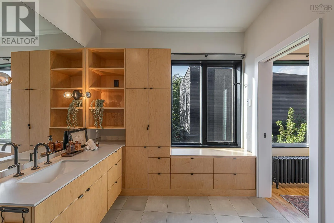
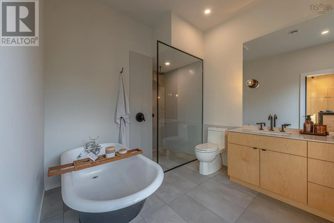
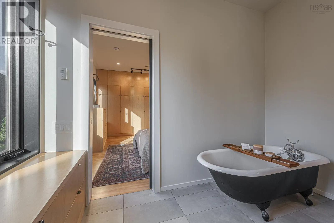
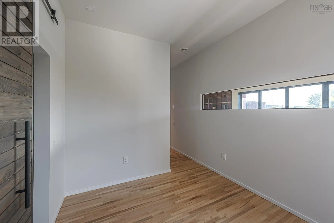
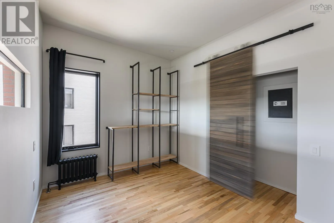
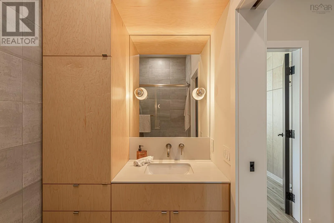
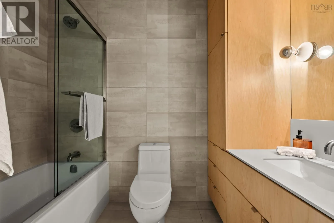
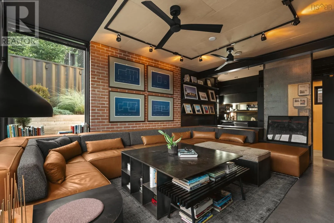
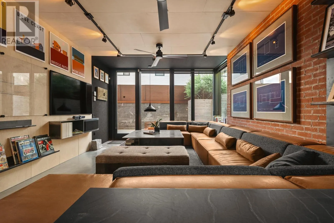
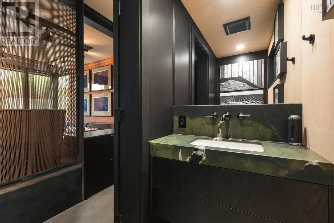
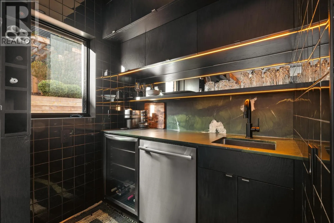
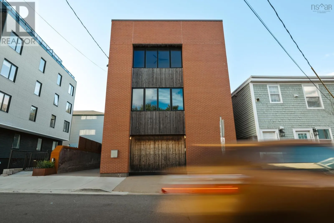
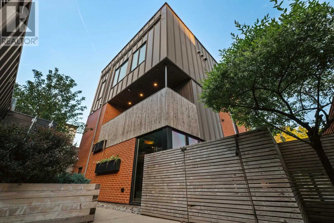
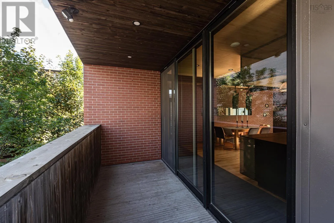
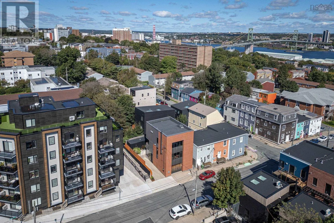
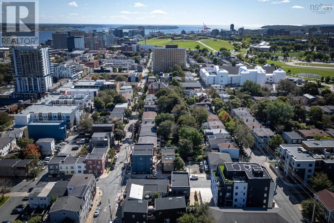
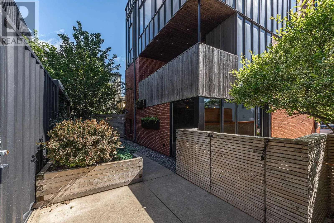
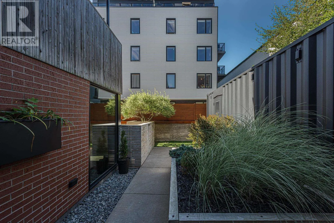
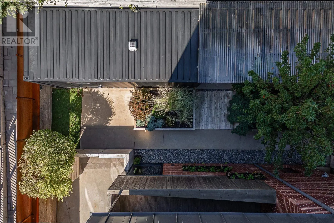
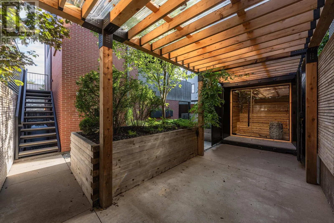
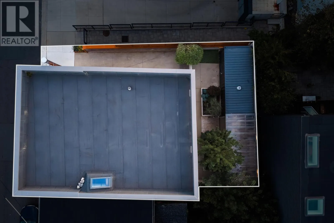
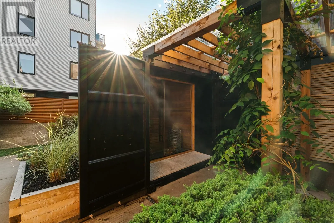
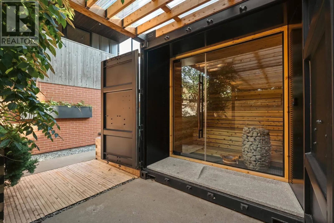
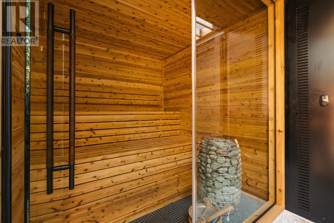
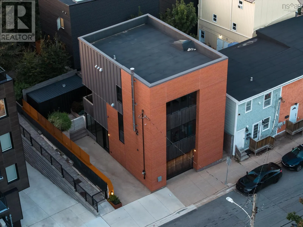
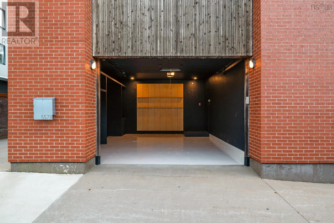
Built in 2018 by MRB Contracting, 5573 Buddy Daye is a three-storey urban loft blending masonry, steel and Baltic birch in the heart of Halifax's North End. Spanning 2,100+ sq ft over three levels, the home includes two bedrooms plus a flex space and four baths: two full and two half. The main level... is a single, light-filled room unfolding against a wall of exposed brick and anchored by a monumental wood-burning fireplace. The kitchen channels warehouse-loft cool, with custom millwork, a gas range and expansive island made for gathering, all under a row of industrial pendants. A sculptural perforated-steel floating staircase, equal parts structural art and functional design, rises to a landing open to below. Flooded with morning light, the loft-style flex space serves as a reading nook, yoga practice space, quiet home office or guest space with a custom day bed. Beyond it, the primary retreat is wrapped in custom built-ins, with an ensuite featuring a freestanding cast iron soaker tub and a frameless glass shower. A second bedroom and a full bath complete the upper level. The walkout lower level is a true live/work opportunity: a private, self-contained space with its own grade-level entrance from the driveway, polished concrete floors, a wet bar with wine fridge and a powder room. Ideal for a professional practice under home occupation, it removes the need to lease office space elsewhere, and entertains as easily after hours. Outside lies a private urban sanctuary, where a smart sauna, cedar planters and a covered BBQ patio define an effortless outdoor living room, with a hot tub hook-up in place. Above, roof access hints at a future rooftop patio and the built-in garage offers heated parking or a home gym - this is the ease of condo living without the condo fees. Steps from the cafés and restaurants of Gottingen and Agricola, the Commons and downtown, this is a rare opportunity to own a design-forward home in one of Halifax's most vibrant neighbourhoods. (id:10452)
Room Types
2pc Bathroom
-
Dimensions 3.5 x 7.7
26.95 sqft
2pc Bathroom
-
Dimensions 5.6 x 7.11
39.82 sqft
4pc Bathroom
-
Dimensions 5.1 x 8.2
41.82 sqft
Similar Properties (No results)
Listing courtesy of: Engel & Volkers
This REALTOR.ca listing content is owned and licensed by REALTOR® members of The Canadian Real Estate Association.
